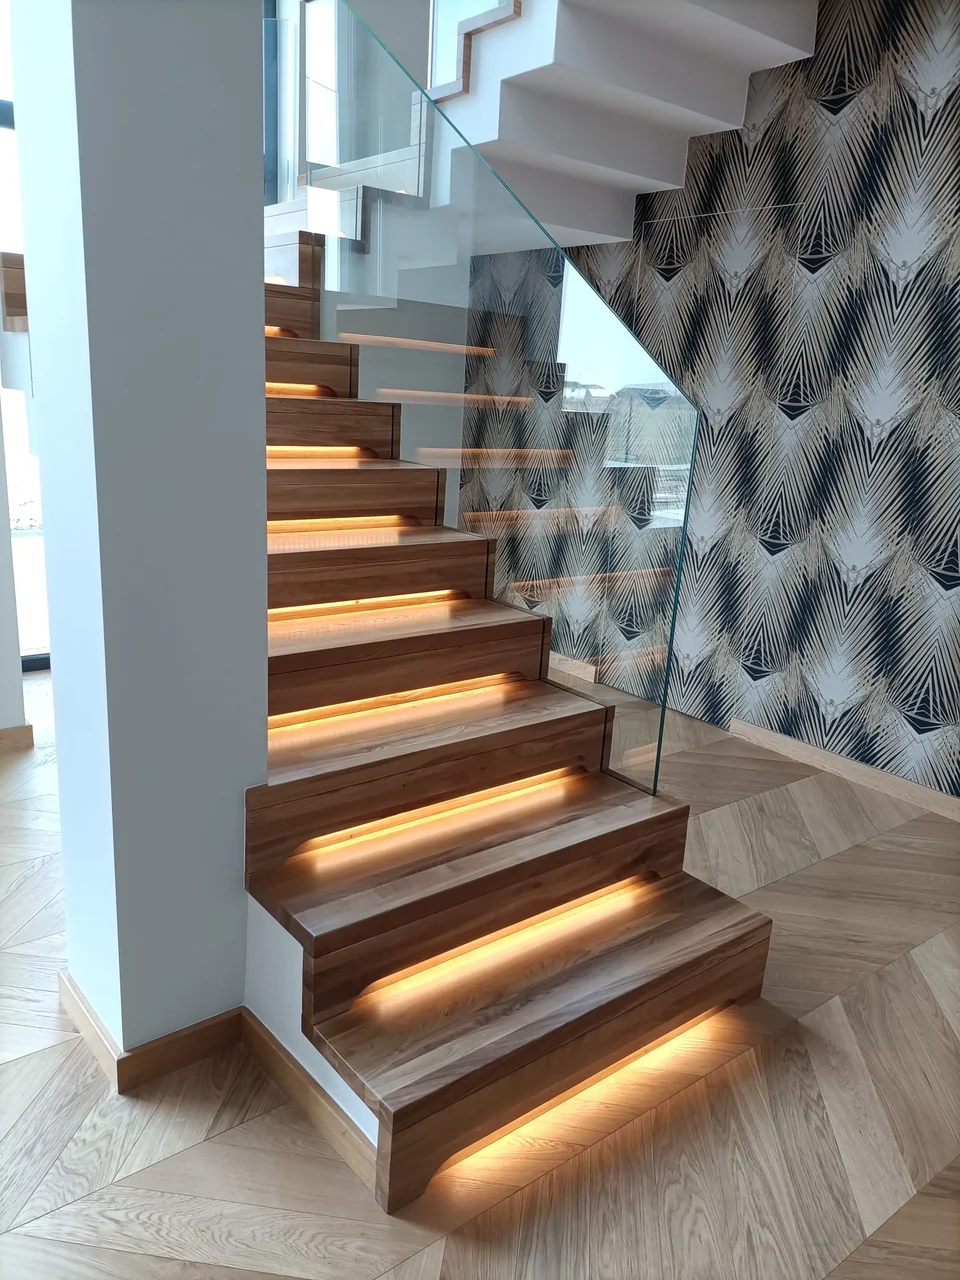
All staircase designs Closed-riser staircases. Closed risers. A coherent, elegant form.
We design and manufacture each staircase to measure at our workshop in Pleszew. The wood species and finish are selected to complement the interior, with transport and installation arrangements agreed individually.
Form in context. Select features All features Glass 8 Distinctive balusters 1 Decorative newel posts 2 Floor-to-ceiling balustrades 1 LED lighting 13 Folded-plate form 5
17 projects · select a photo to see the other views
+ Timber cladding for concrete stairs 5 photos Folded-plate form · LED lighting · Glass
+ Timber cladding for concrete stairs 4 photos Folded-plate form · LED lighting · Glass
+ Stringer staircases 4 photos Distinctive balusters · LED lighting · Decorative newel posts
+ Stringer staircases 3 photos LED lighting · Decorative newel posts
+ Timber cladding for concrete stairs 3 photos Folded-plate form · LED lighting · Glass
+ Timber cladding for concrete stairs 4 photos Folded-plate form · LED lighting · Glass
+ Timber cladding for concrete stairs 2 photos Folded-plate form · Glass
+ Timber cladding for concrete stairs 2 photos Floor-to-ceiling balustrades
+ Timber cladding for concrete stairs 2 photos LED lighting
+ Timber cladding for concrete stairs 4 photos LED lighting · Glass
+ Timber cladding for concrete stairs 1 photos LED lighting · Glass
+ Timber cladding for concrete stairs 2 photos LED lighting
+ Timber cladding for concrete stairs 2 photos LED lighting
+ Timber cladding for concrete stairs 2 photos LED lighting
+ Timber cladding for concrete stairs 3 photos Construction and details
+ Timber cladding for concrete stairs 4 photos LED lighting
+ Timber cladding for concrete stairs 2 photos Glass