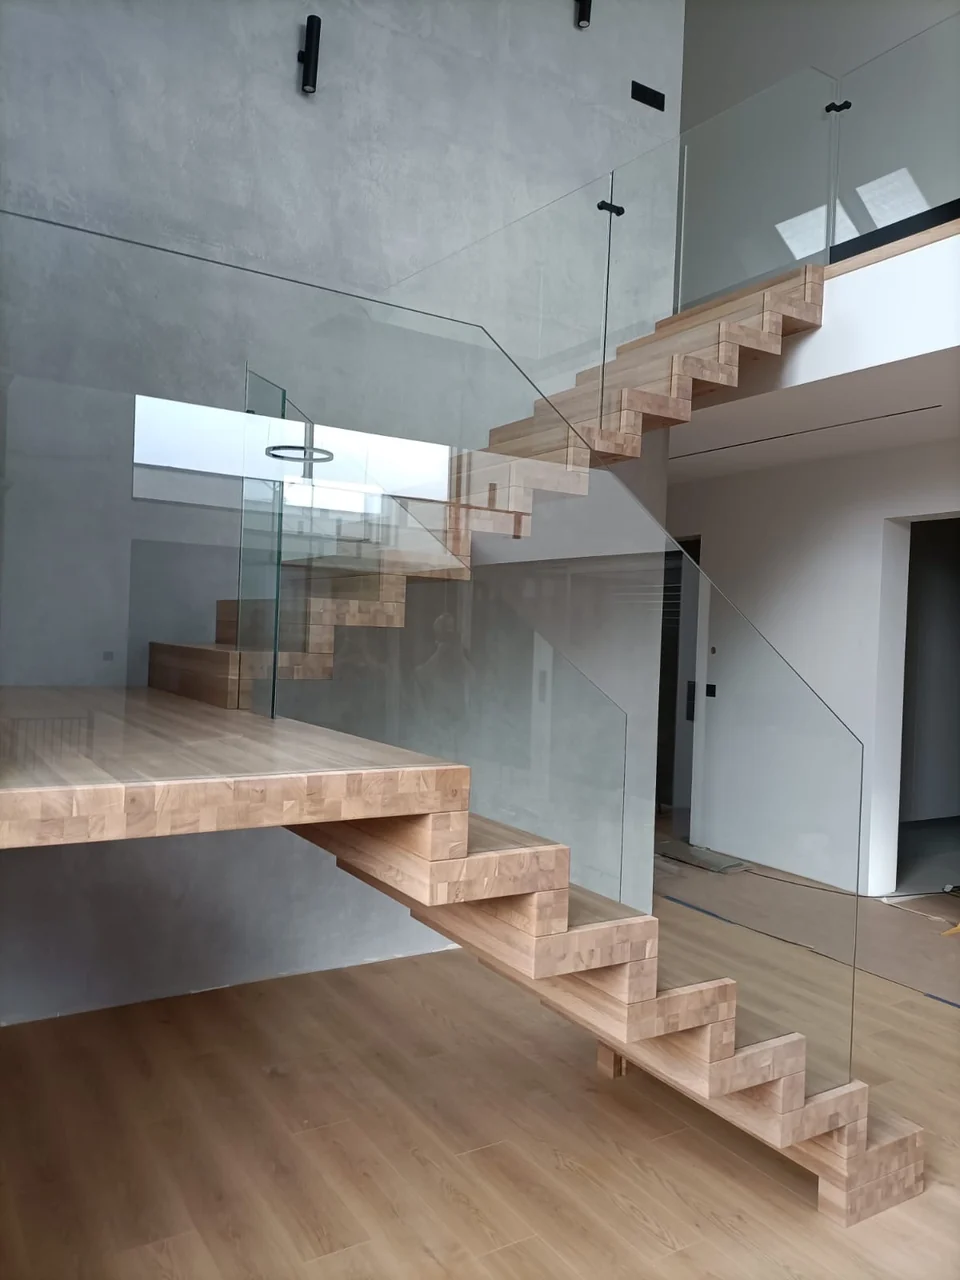
All staircase designs Folded-plate staircases. A continuous line of treads and risers. A structure that emphasises the geometry of the interior.
We design and manufacture each staircase to measure at our workshop in Pleszew. The wood species and finish are selected to complement the interior, with transport and installation arrangements agreed individually.
Form in context. Select features All features Welded balustrades 1 Glass 12 Floor-to-ceiling balustrades 1 LED lighting 8 Under-stair enclosures 1
16 projects · select a photo to see the other views
+ Folded-plate staircases 5 photos Glass
+ Folded-plate staircases 6 photos LED lighting · Glass
+ Folded-plate staircases 4 photos Welded balustrades
+ Folded-plate staircases 4 photos LED lighting · Glass
+ Folded-plate staircases 2 photos LED lighting · Glass
+ Folded-plate staircases 3 photos Construction and details
+ Folded-plate staircases 4 photos Glass
+ Folded-plate staircases 2 photos Floor-to-ceiling balustrades · LED lighting · Glass
+ Folded-plate staircases 3 photos Construction and details
+ Folded-plate staircases 2 photos LED lighting · Glass
+ Folded-plate staircases 3 photos Glass
+ Folded-plate staircases 3 photos LED lighting · Glass
+ Folded-plate staircases 5 photos LED lighting · Glass
+ Folded-plate staircases 4 photos Glass · Under-stair enclosures
+ Folded-plate staircases 2 photos LED lighting · Glass
+ Folded-plate staircases 6 photos Construction and details